Commercial flooring
Floors that survive the public, installed while you sleep.
Retail, hospitality, offices, schools and healthcare — durable, cleanable floor systems scheduled around your operating hours, not through them.
Overview
The constraint on a commercial floor is rarely the floor.
On an industrial job we plan around forklifts and chemical exposure. On a commercial job we plan around trading hours, a lobby that has to stay presentable while work happens fifteen metres away, and a client whose real cost of a mistake is a week of lost business rather than a week of lost production.
So the technical selection matters, but the scheduling is what we get judged on. We work nights, weekends and holidays, section spaces so half a floor stays open, and build the programme backwards from the hour you need the doors open.
- Typical schedule
- Nights & weekends
- Light foot traffic
- 4–6 hours
- Full service
- ~24 hours
- Finishes
- Matte to high-polish
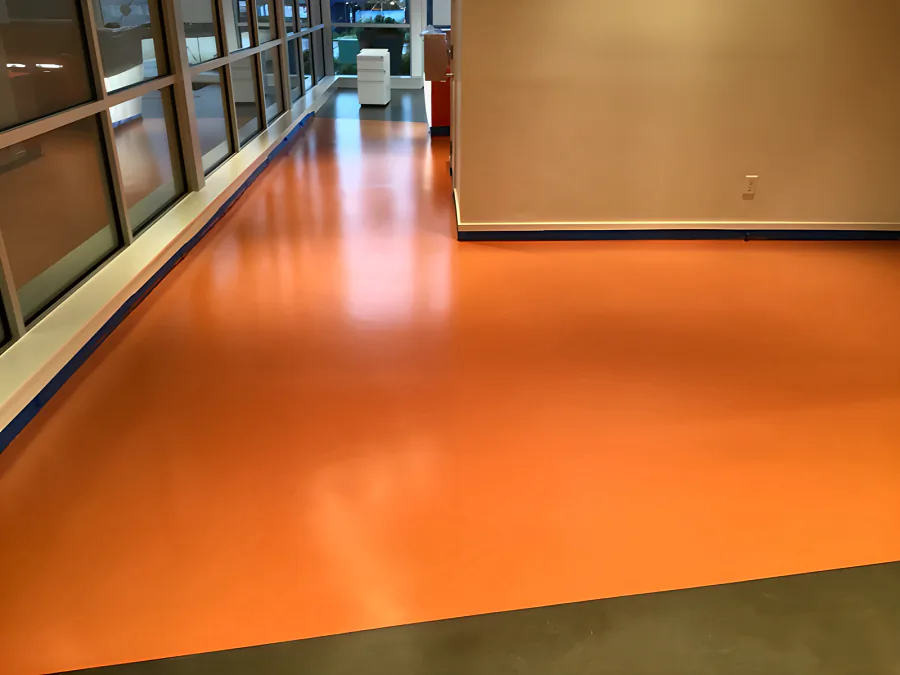
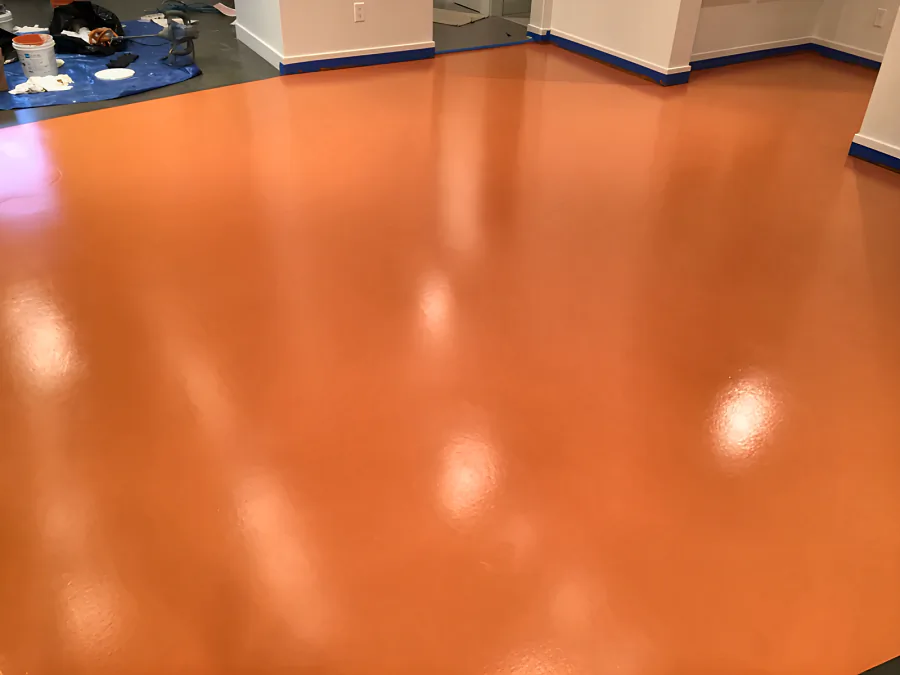
A commercial interior in Whistler, 2014, in a pumpkin-orange urethane: along the glazed partitions to a clean edge at the grey concrete (left), and across an open room (right). More on our Whistler page.
By sector
Different rooms, genuinely different specifications.
| Setting | The real requirement | What we usually specify |
|---|---|---|
| Retail & showroom | Appearance under bright lighting, resistance to cart wheels and grit tracked in from outside | Polished concrete at a honed or semi-polished level, or a smooth coating where a specific colour is needed |
| Restaurants & commercial kitchens | Slip resistance when wet with grease, tolerance of hot wash-down, coved junctions for health inspection | Urethane mortar with an integral cove in the kitchen; a decorative broadcast system front-of-house |
| Offices & lobbies | Appearance, low ongoing maintenance, quiet installation in occupied buildings | Polished concrete, or a smooth roller-applied or self-levelling system |
| Schools & institutions | Durability against heavy foot traffic, easy cleaning, low odour during install, tight holiday windows | Low-odour epoxy or urethane build-ups scheduled into spring break or summer |
| Healthcare & labs | Seamless cleanable surface, chemical resistance, coved detailing, controlled disruption | Self-levelling epoxy or urethane with coved junctions, installed in phased sections |
| Back-of-house & storage | Cost-effective durability, dust control on a bare slab | Roller-applied coating or a densified, ground finish |
Return-to-service and finish selection depend on the substrate, the system and site conditions. We confirm both on site before quoting.
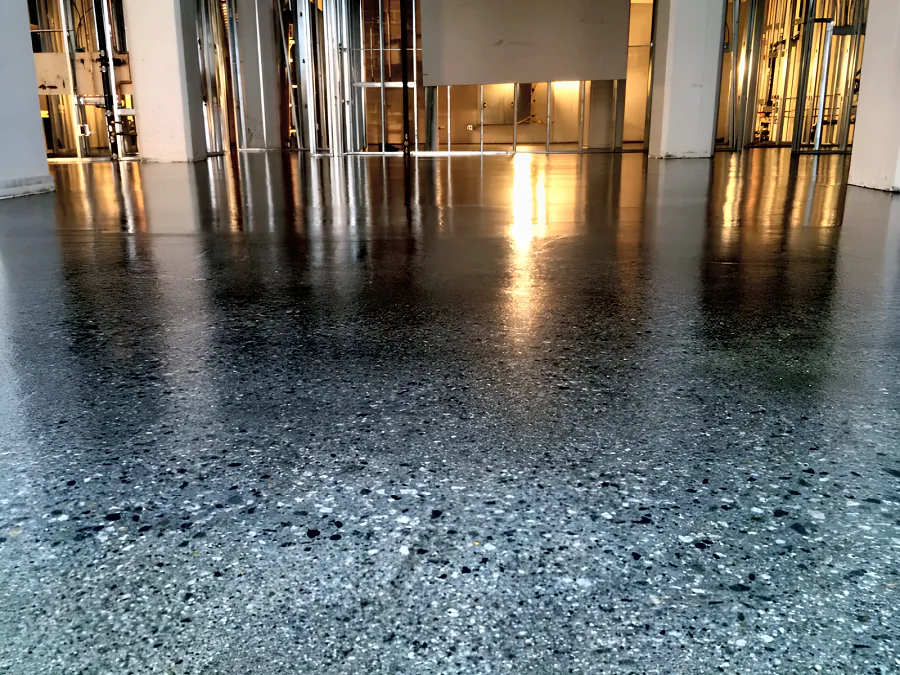
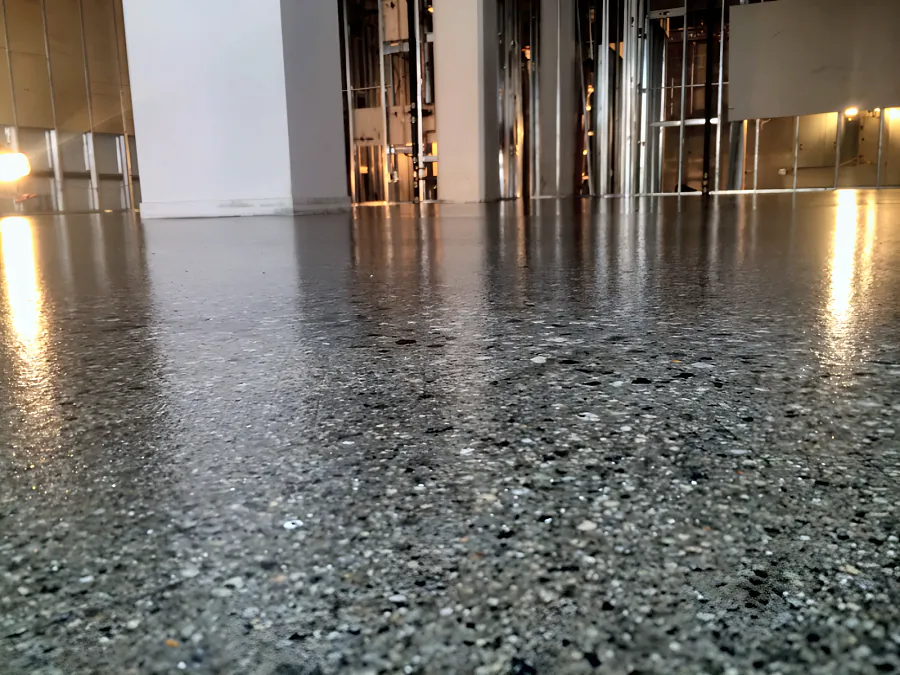
A restaurant front-of-house in Downtown Vancouver, 2014, finished in a clear epoxy and urethane coating during the fit-out: the high-gloss floor running back to the open stud walls (left), and the stone in the slab showing through the clear coat (right). More on the projects page.
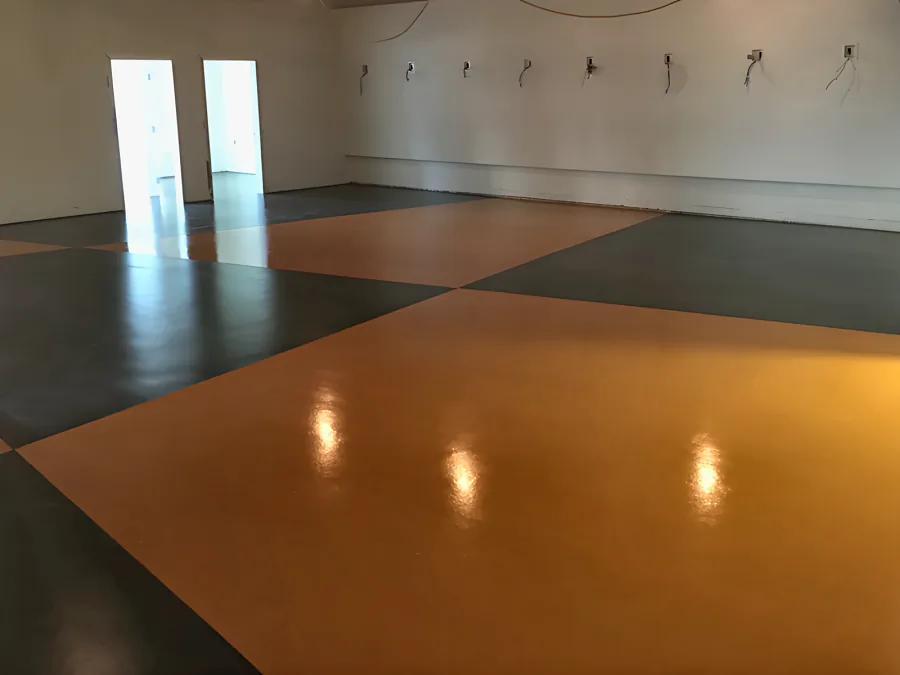
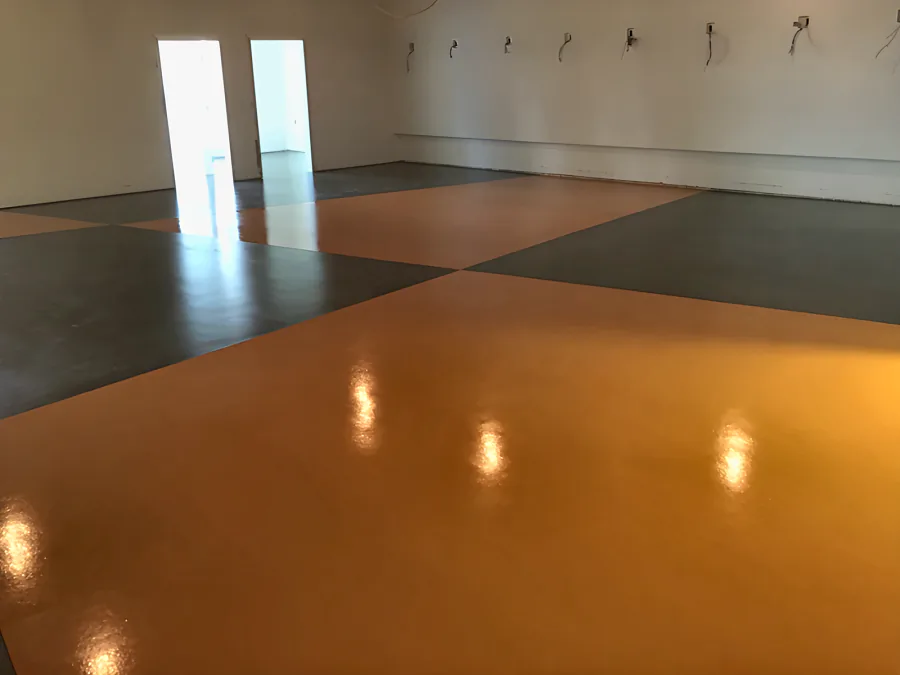
A showroom finished in urethane coatings in two colours: large orange and charcoal diagonal sections across the room (left), meeting at a point in high gloss (right). More on the projects page.
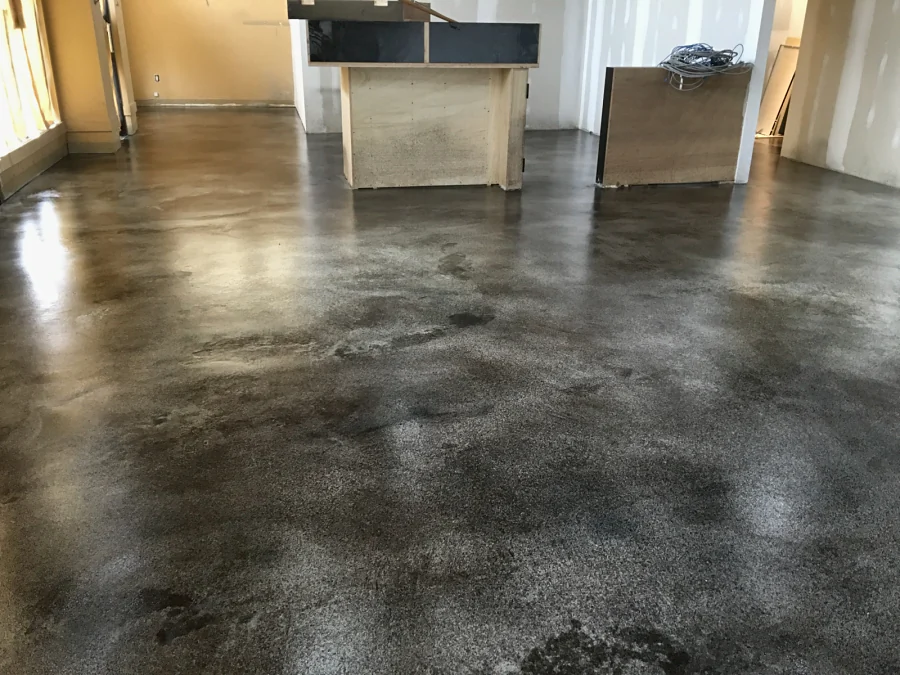
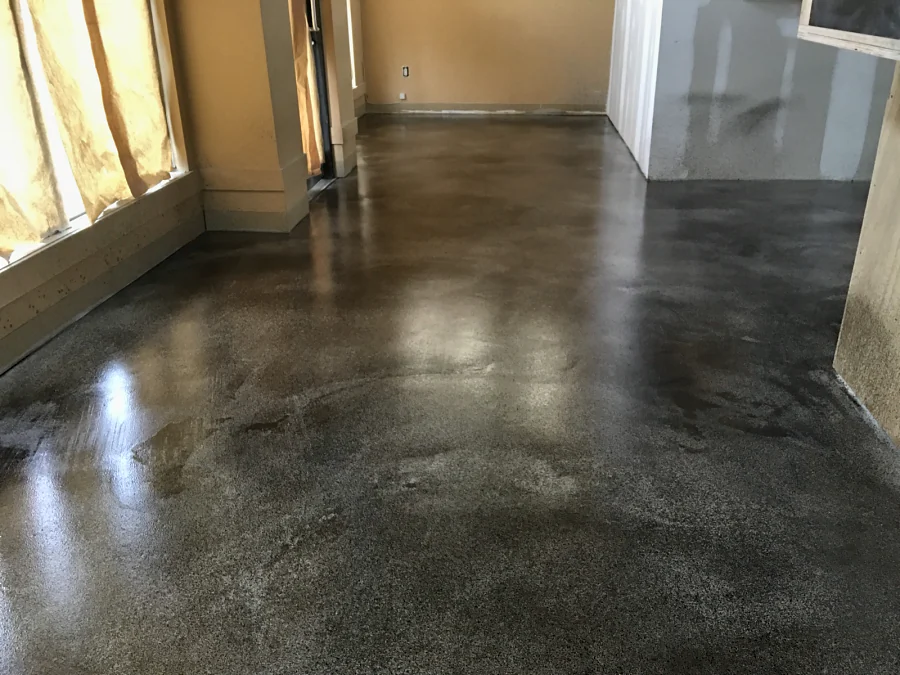
A commercial fit-out finished in a self-levelling topping, stained and polished: the main room with the counters going in (left), and along the papered-over windows (right). More on the projects page.
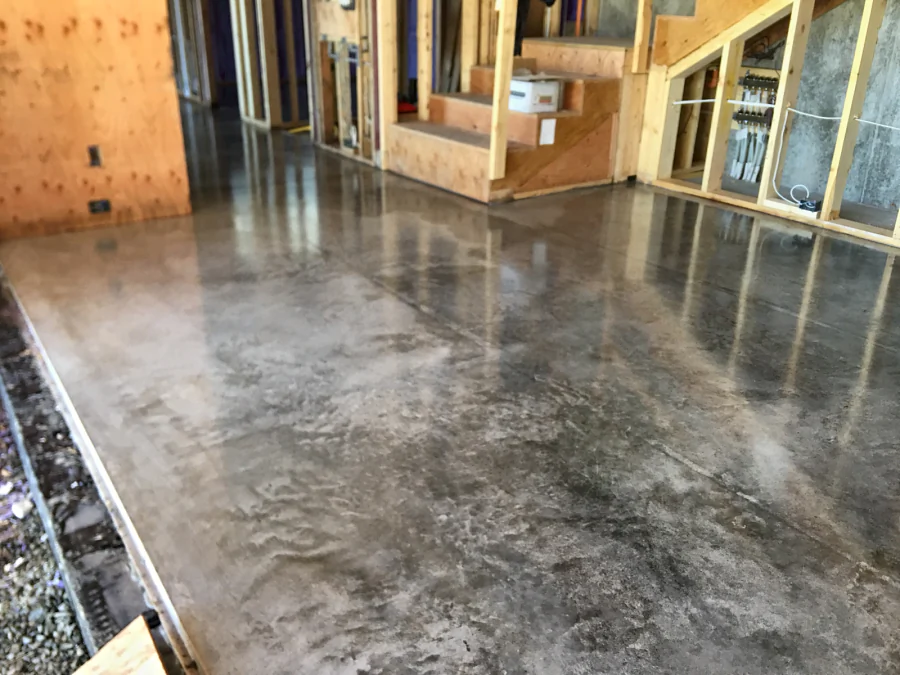
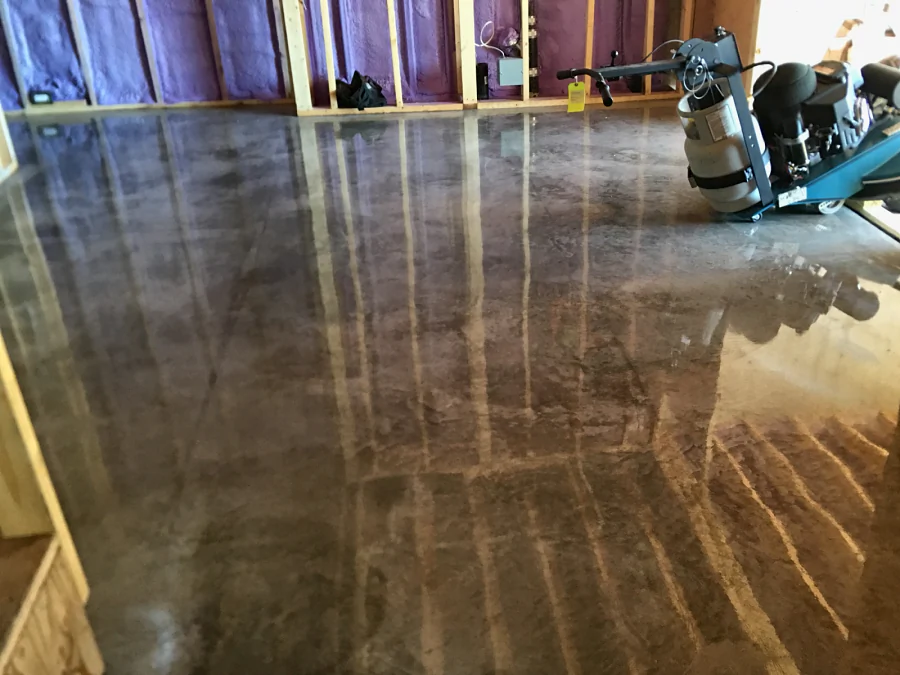
Concrete polished to a cream finish, taken up to 3,000 grit: the finished floor running to the stair before the walls were closed in (left), and the polishing machine on it, the studs reflected in the floor (right). More on the projects page.
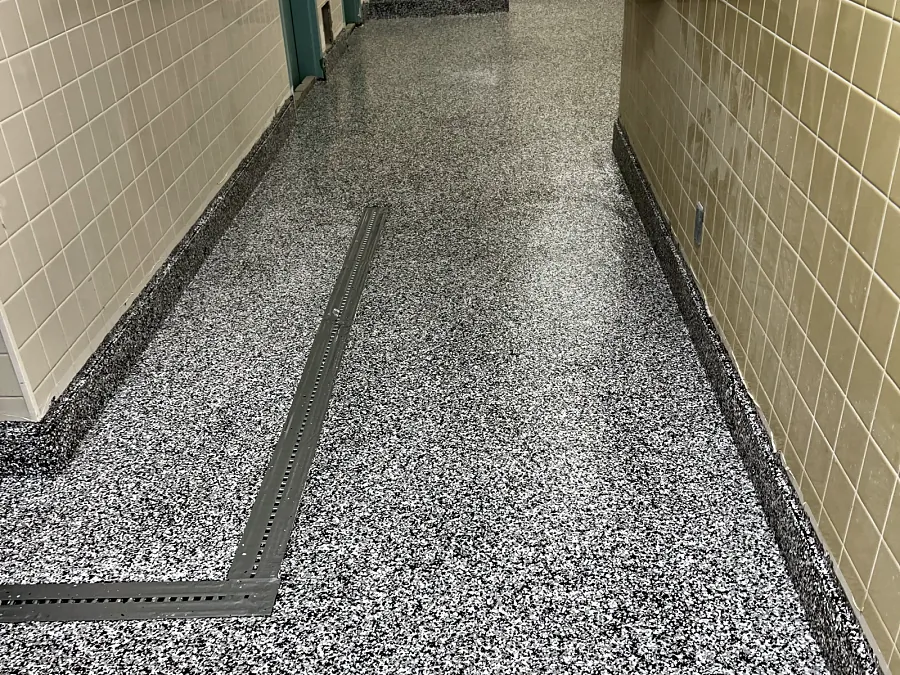
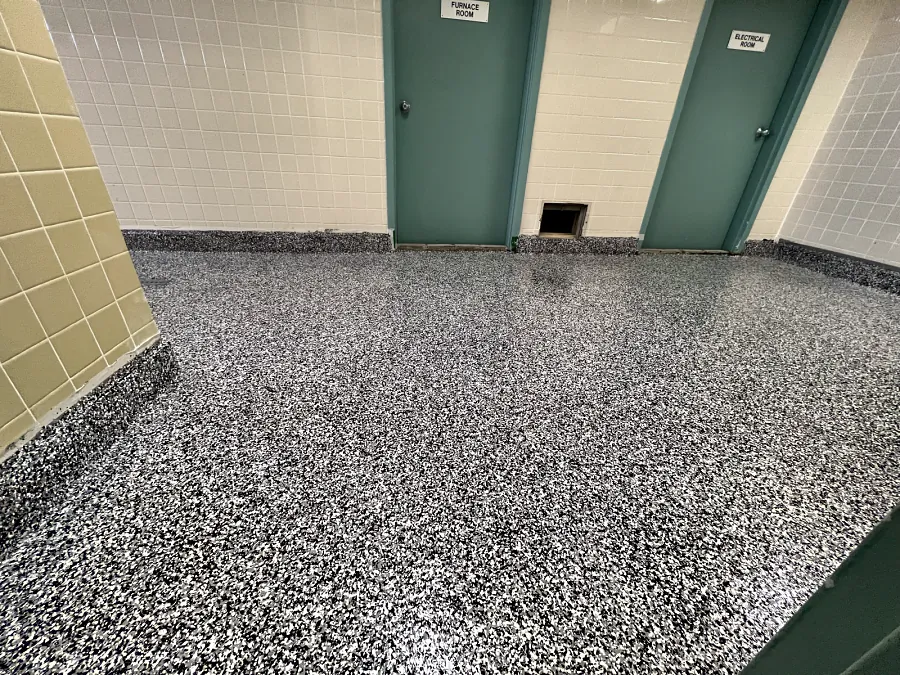
A ResinTech EWS flake system through a tiled corridor: the grey, black and white flake laid up to the trench drain, with the coved base on both walls (left), and by the furnace and electrical room doors, carried round the corner (right). More on the projects page.
Process
How a commercial install runs.
- Site visit and moisture test
We look at the slab, check what is on it now, and test it for moisture. A slab driving vapour will lift a new floor off within a year, and it is far cheaper to find that out with a probe than with a failure.
- Mock-up where appearance matters
On polished and decorative work we produce a sample panel on your actual slab. Aggregate exposure and sheen cannot be judged from a photograph, and the first grinding pass is irreversible.
- Programme built around your hours
We agree the sections, the shift pattern and the exact hour each area returns to service, then work to it. Dust containment and negative air where the space next door stays open.
- Preparation
Diamond grinding or shot blasting to the profile the system requires, crack routing and filling, patching, and detailing at drains, thresholds and wall junctions.
- Installation
The specified build-up, at documented coverage rates, within the manufacturer's ambient and recoat windows.
- Handover
Walk the floor with you, hand over the maintenance regime for the system in plain terms, and tell you what will shorten its life — usually the wrong cleaning chemical, applied nightly for five years.
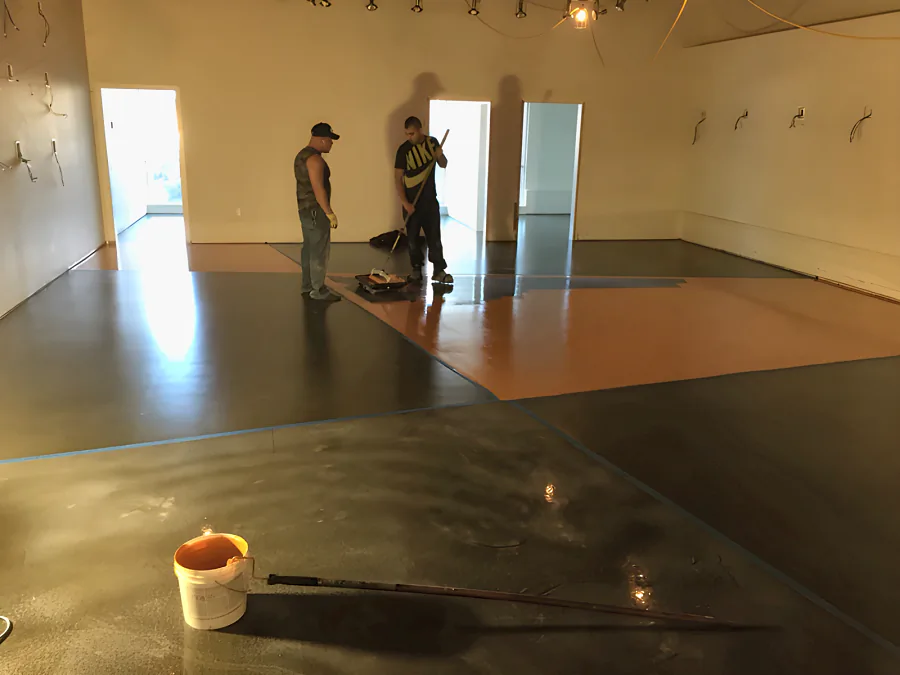
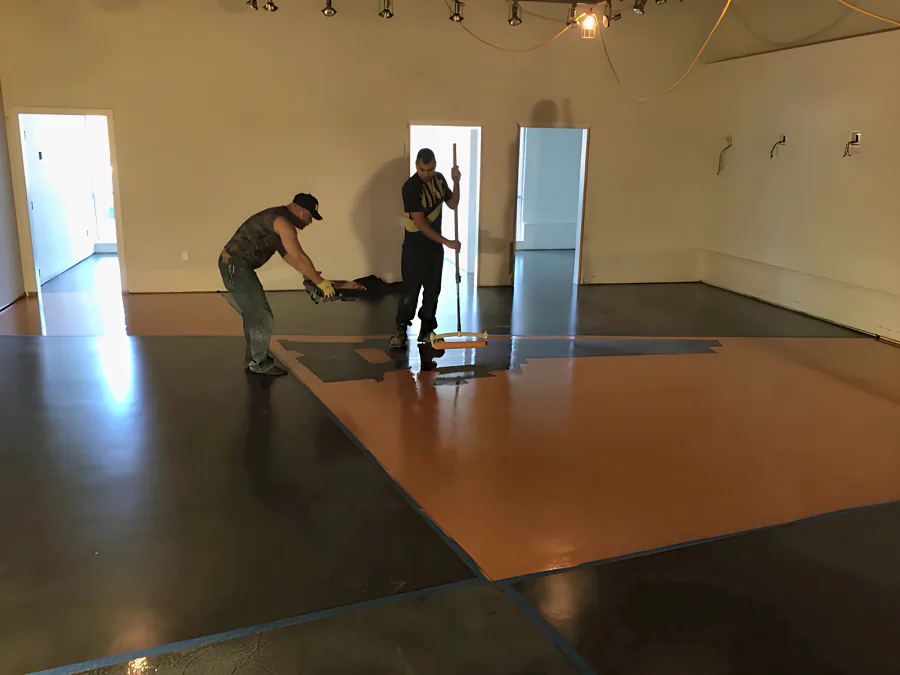
The same showroom going down: the room masked into diagonal sections with the charcoal coat already on (left), and the crew rolling the orange one section at a time (right).
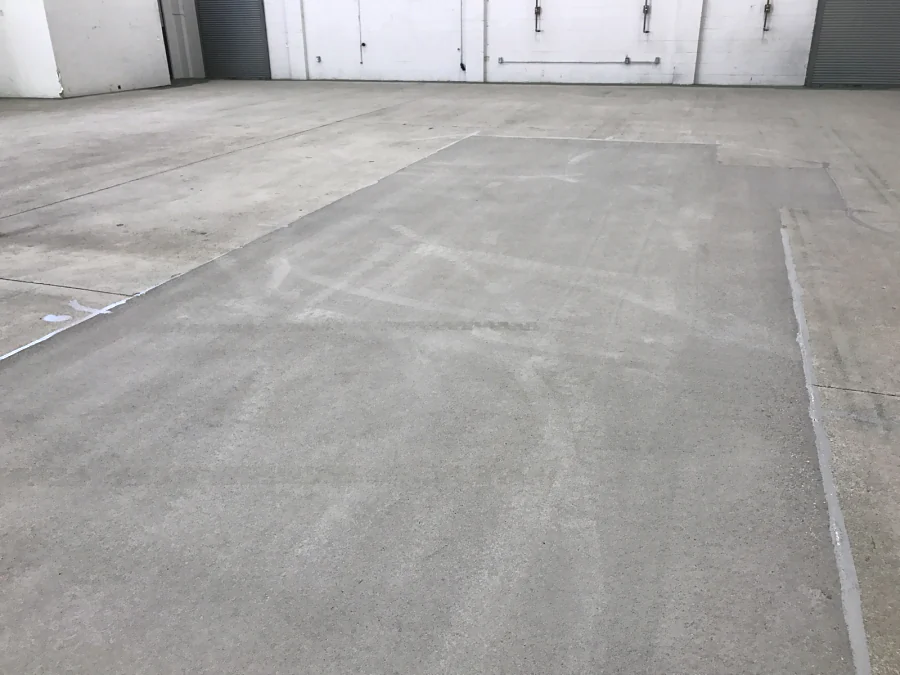
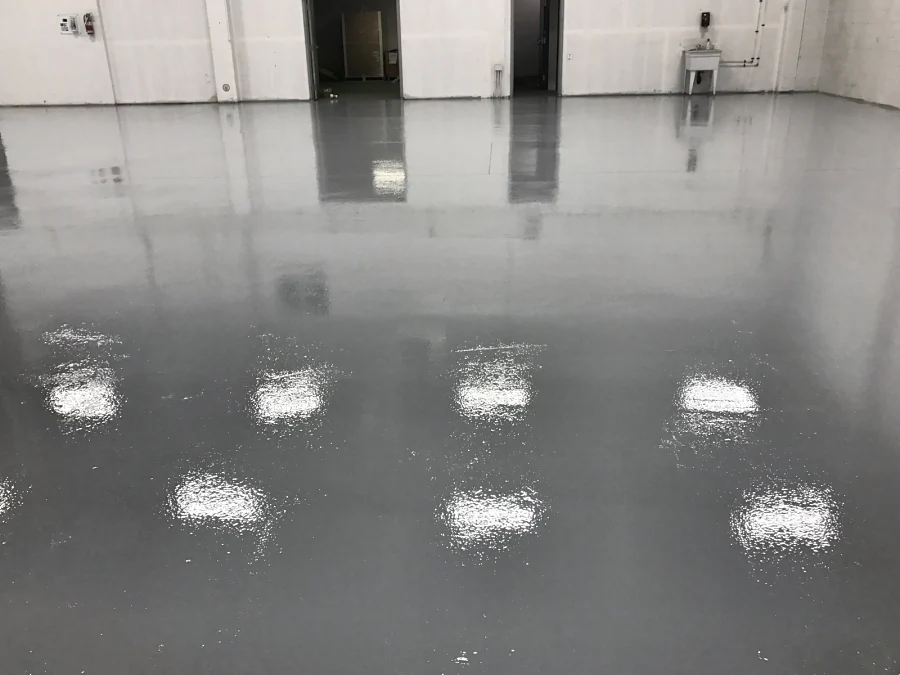
A commercial space in Grandview, Vancouver, 2017: the slab after shot blasting, its joints and cracks filled (left), and the grey epoxy finished high-gloss through to the doorways (right). More on the projects page.
Recent work
Aritzia head office
White urethane over more than 40,000 square feet, carried from the glazed office corridors, through open-plan desking and into the staff cafeteria. Rooms with different uses, read as one space.


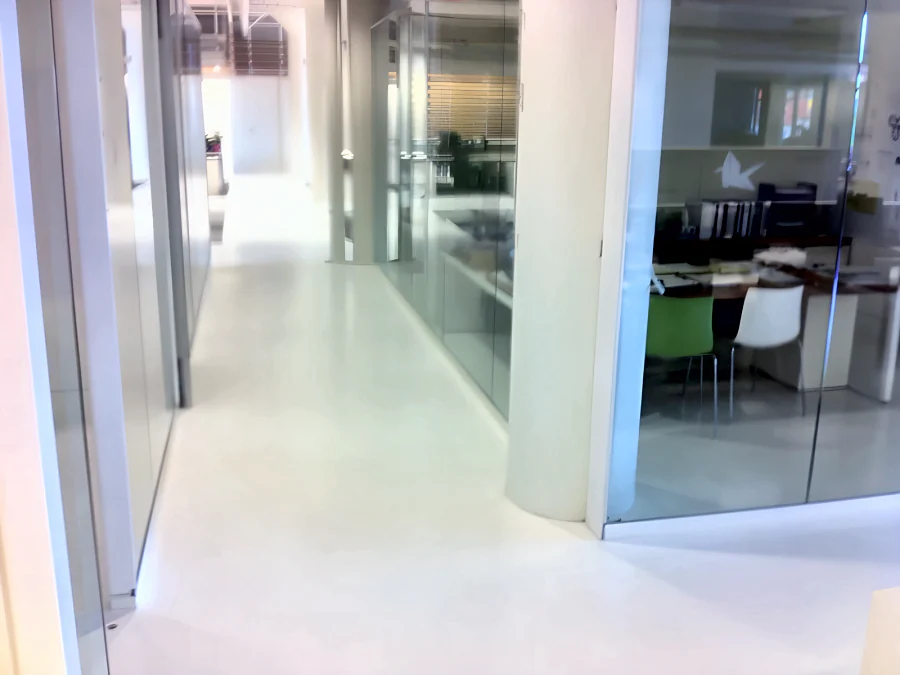
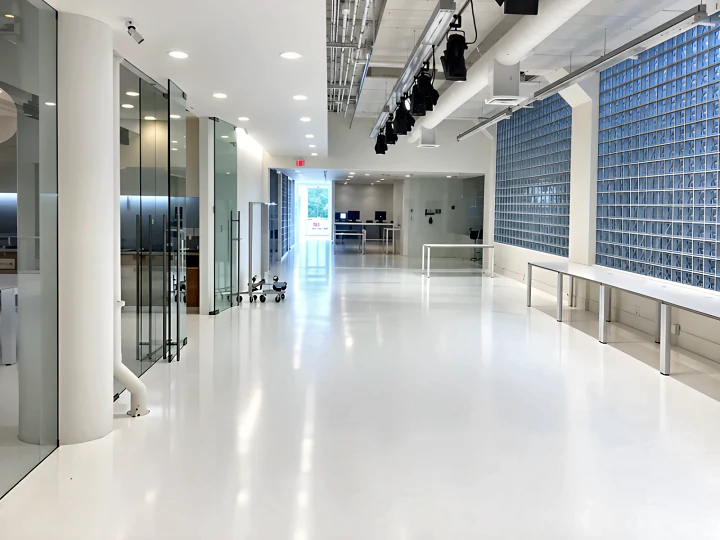
Aritzia head office: the white urethane floor past the glass-fronted offices (left), and along the glass-block wall (right).
Recent work
UBC Biological Sciences Building
A Tennant coating system through 20,000 square feet of laboratories and corridors in the UBC Biological Sciences Building in 2010, for Scott Construction: the joints and cracks patched and filled, a coved base formed at the walls, and Eco-HTS 100, a high-traffic system with a chemical-resistant, aliphatic satin urethane topcoat, as the finish.
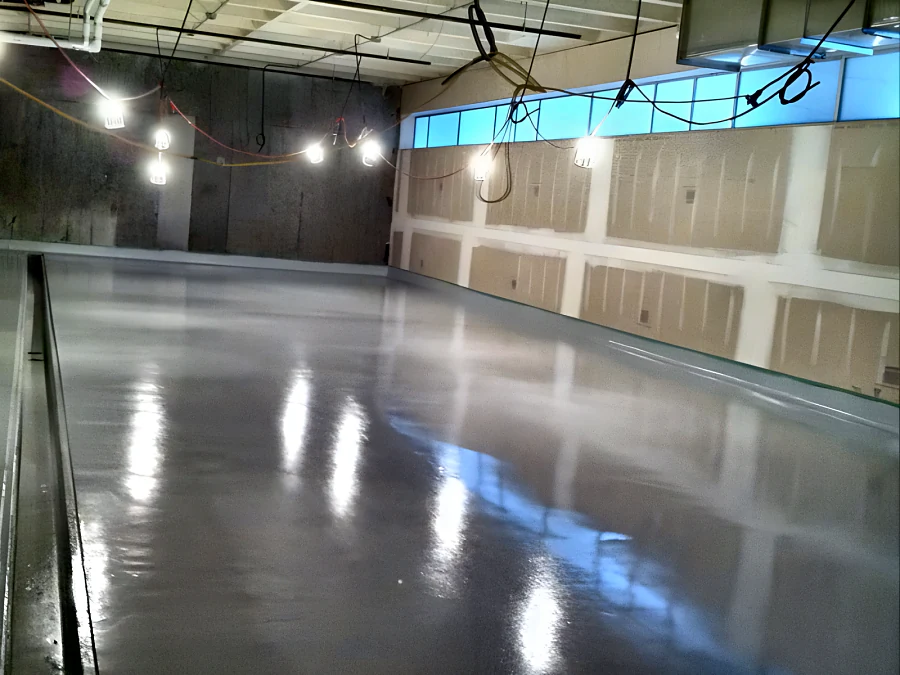
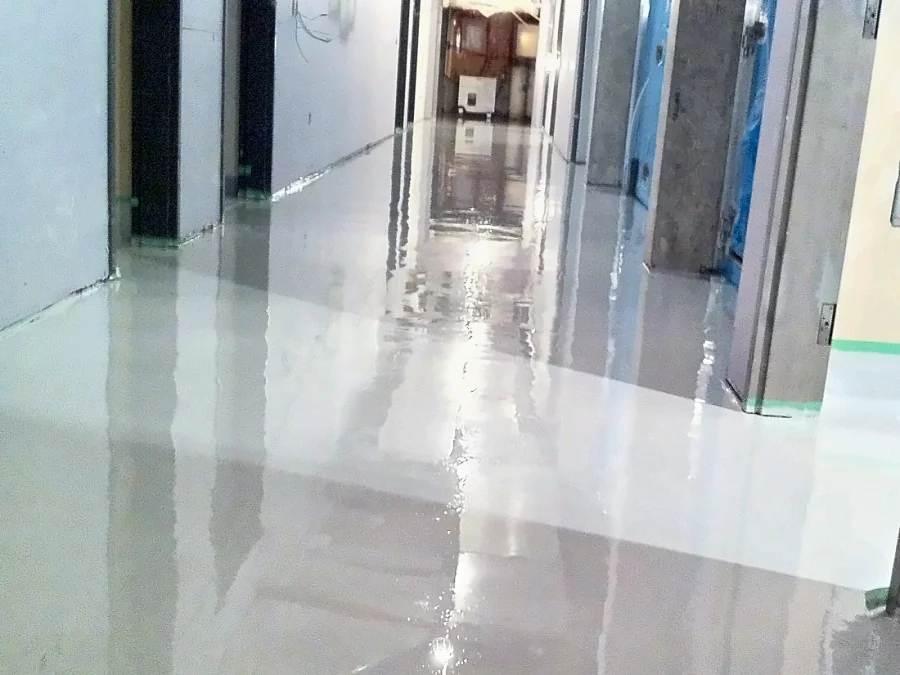
The UBC Biological Sciences Building, 2010, for Scott Construction, 20,000 square feet: Tennant’s Eco-HTS 100 with an aliphatic satin urethane topcoat through the laboratories and corridors. More on the projects page.
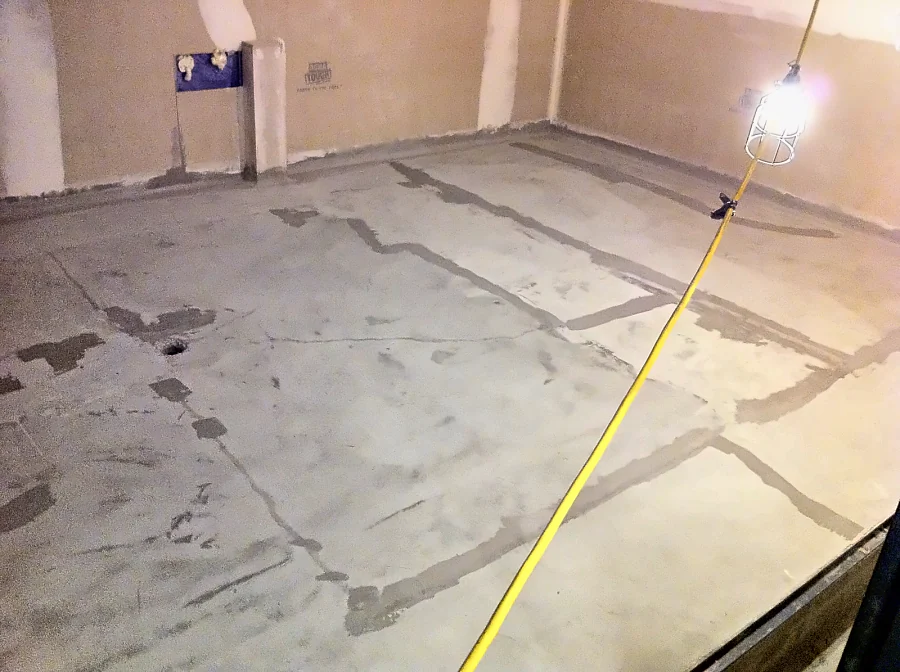
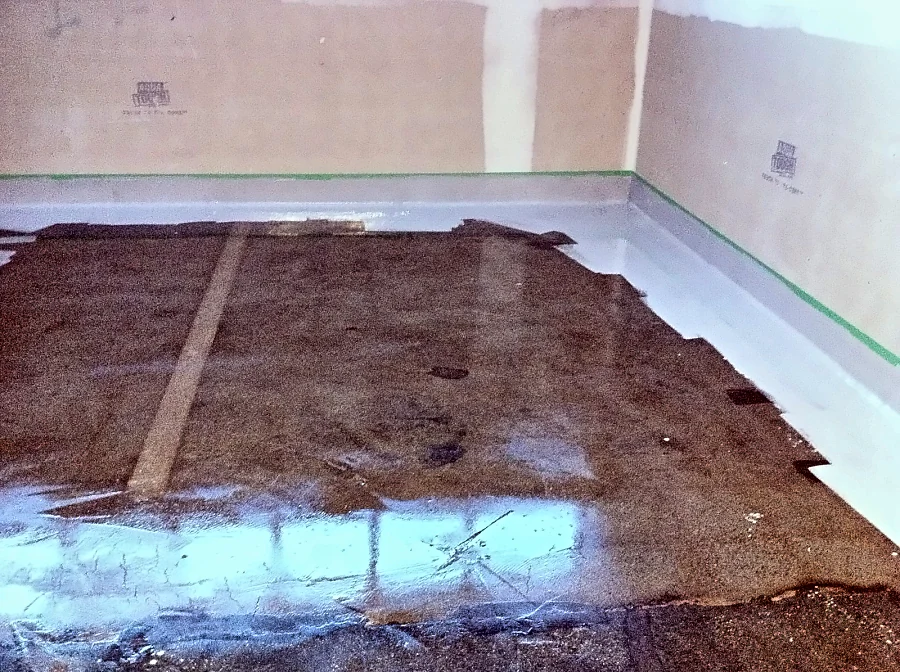
The same job before the finish: a laboratory with its cracks and joints filled (left), and the coved base formed at the walls with the first coat going onto the slab (right).
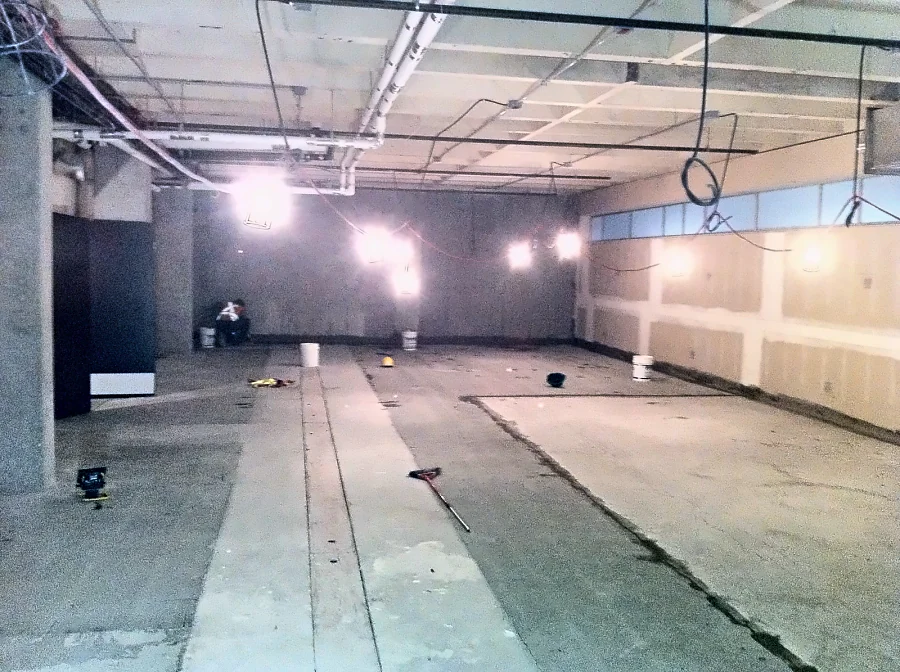
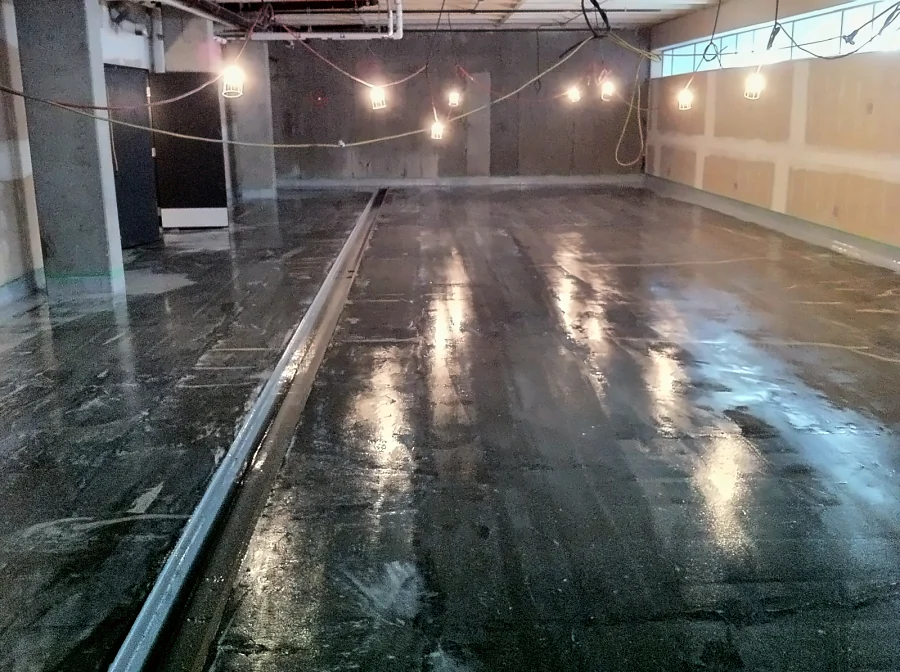
One of the open laboratories: the slab prepared (left), and the first coat going across it (right).
More work
A rink, a school and a casino stair
Three more interiors, each with its own system: an anti-slip epoxy at Canlan Ice Sports in Burnaby, a decorative flake floor at Mulgrave School, and a random flake system on the stairs at Hard Rock Casino Coquitlam.
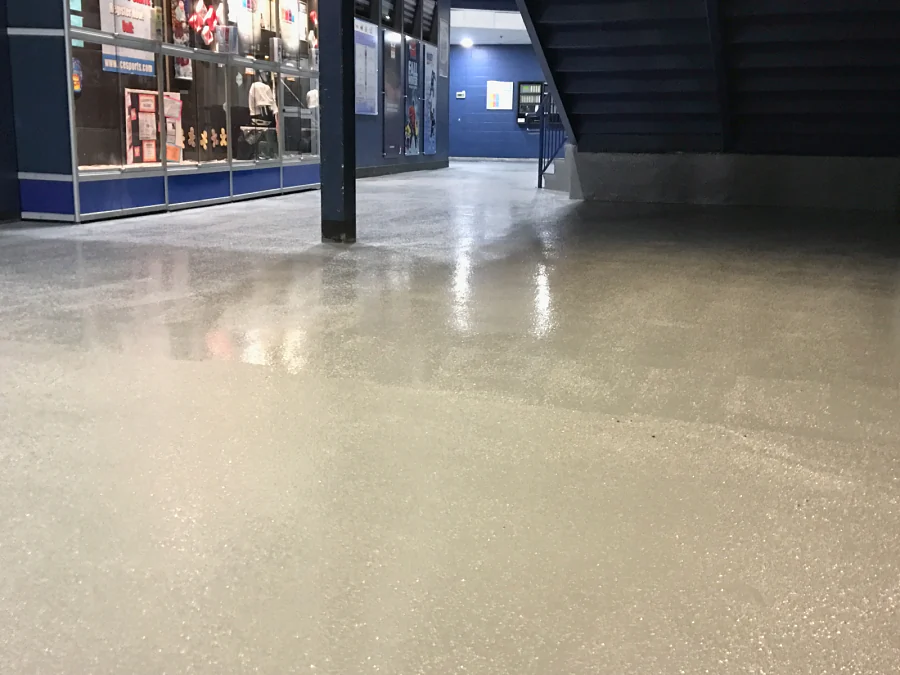
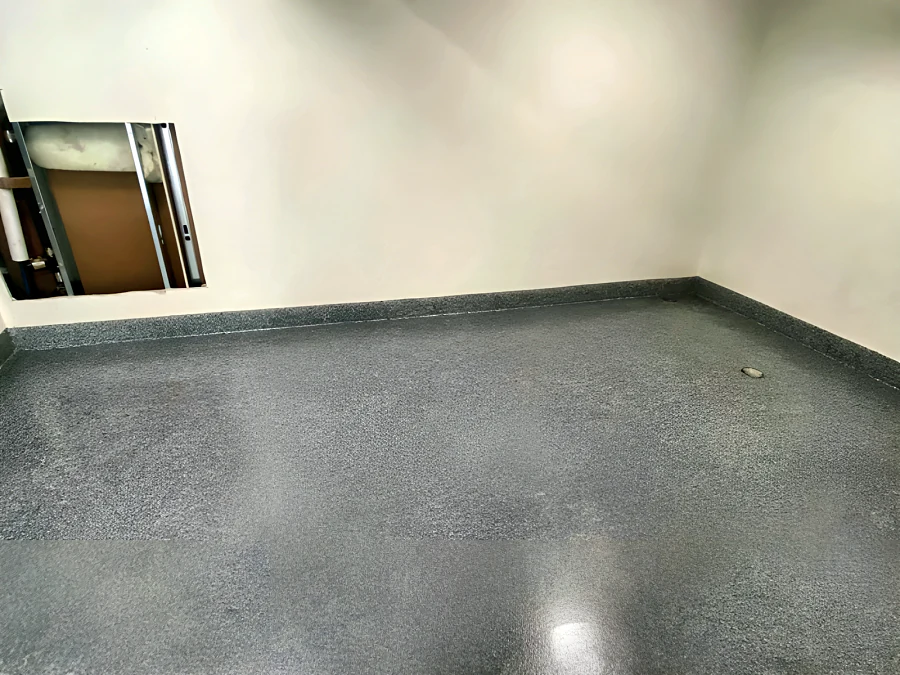
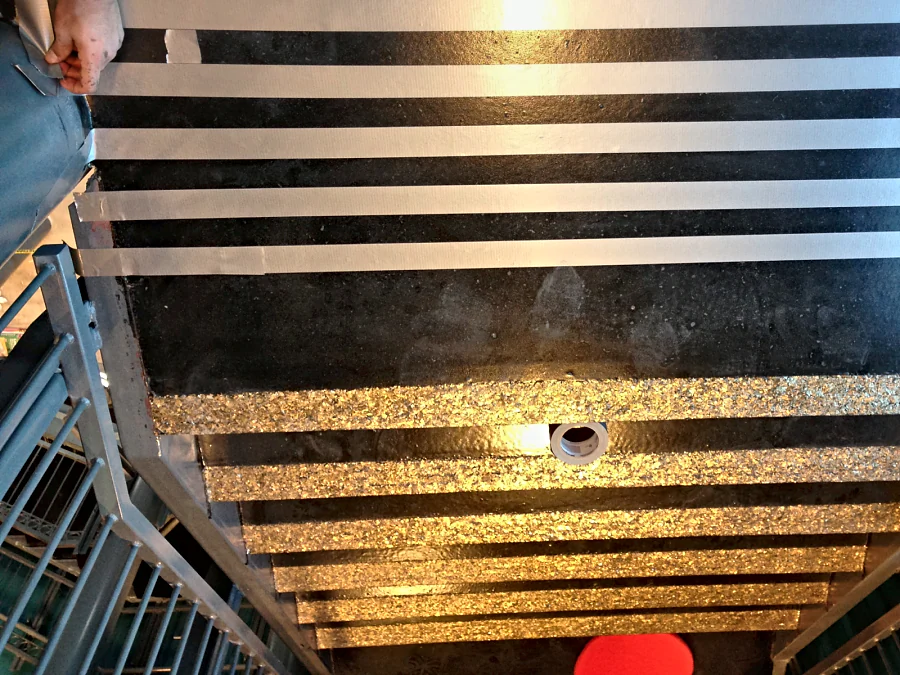
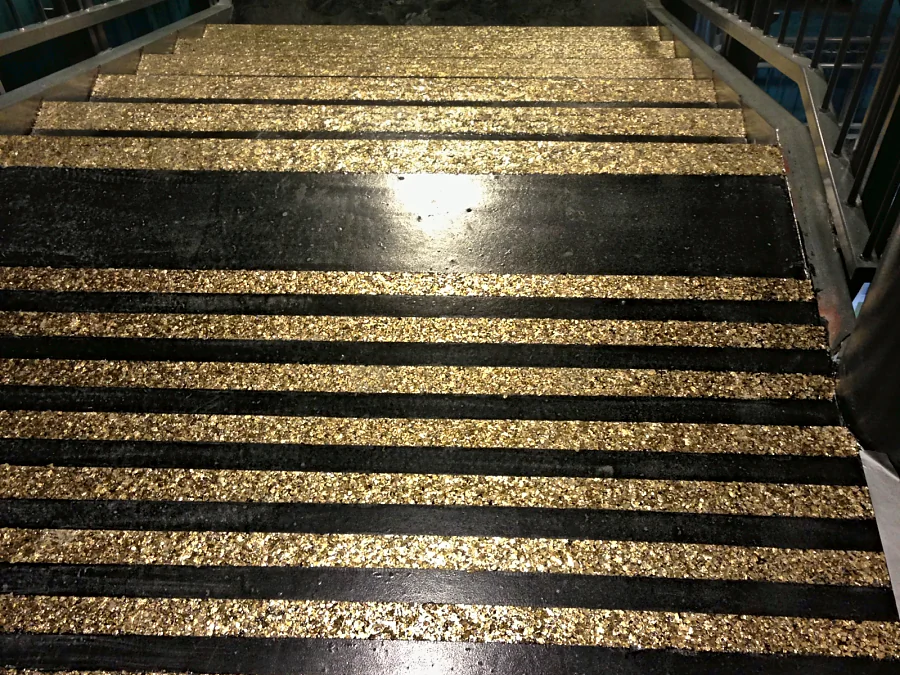
A random flake system on the stairs at Hard Rock Casino Coquitlam, 2013: a landing masked with tape for the warning strips, the gold flake nosings already laid below (left), and a finished landing striped in gold flake above the treads (right). More on the projects page.
Dog daycare, Vancouver
Adventure Den dog daycare
In 2014 we laid an epoxy and urethane floor through Adventure Den, the Vancouver dog daycare, in an old warehouse while its rooms were still being framed. The cracks in the slab were filled first, then the floor went down in light grey with a chemical-resistant urethane, round every yellow column and up to the green-painted walls.
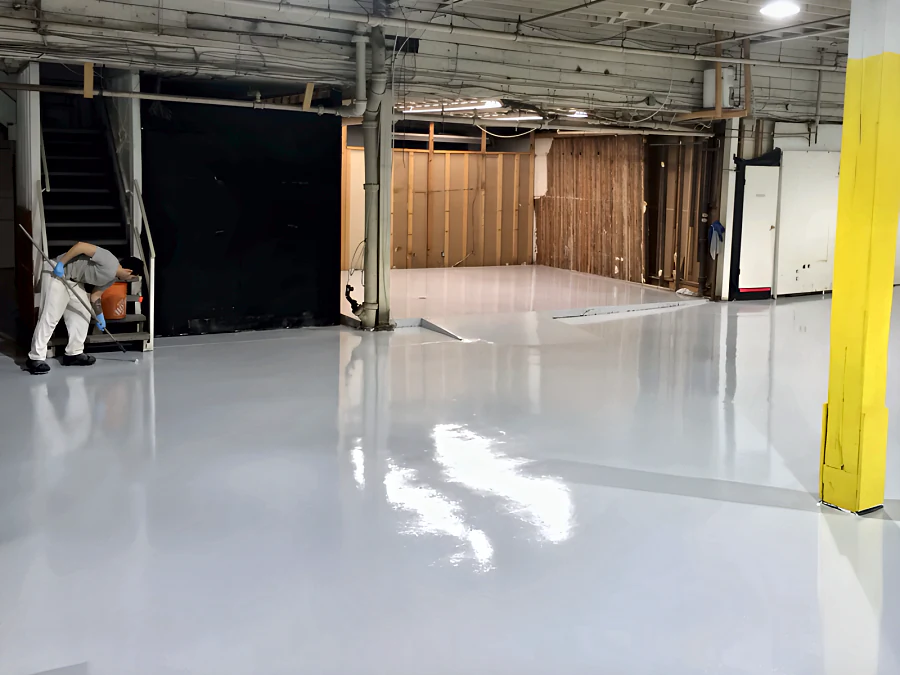
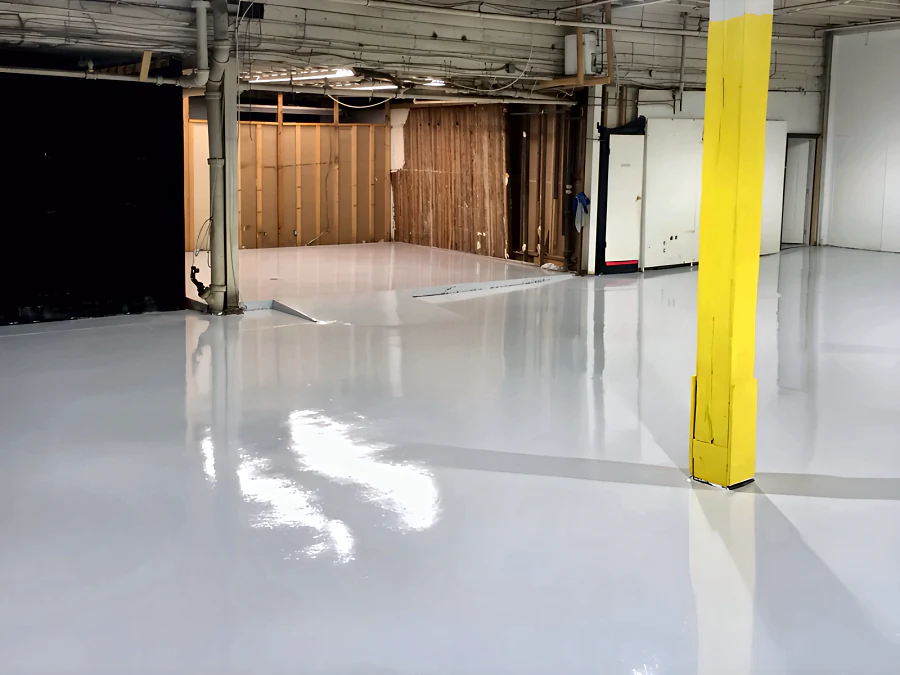
Adventure Den dog daycare, Vancouver, 2014: the crew rolling the coating by the stair (left), and the finished floor through to the rooms being framed (right). More on the projects page.
- Client
- Adventure Den
- Setting
- Dog daycare
- System
- Epoxy and urethane
- Completed
- 2014
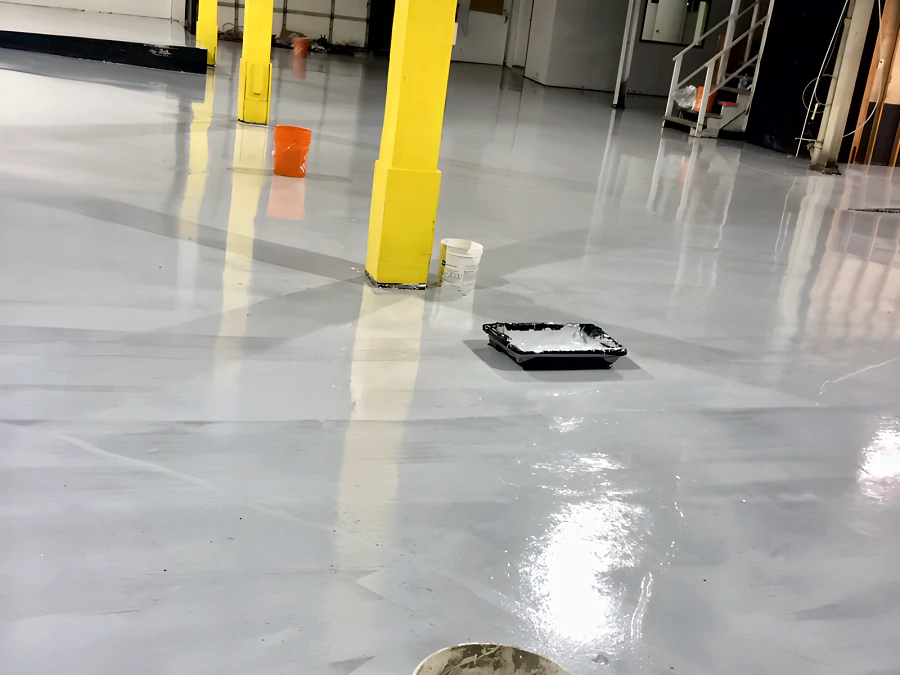
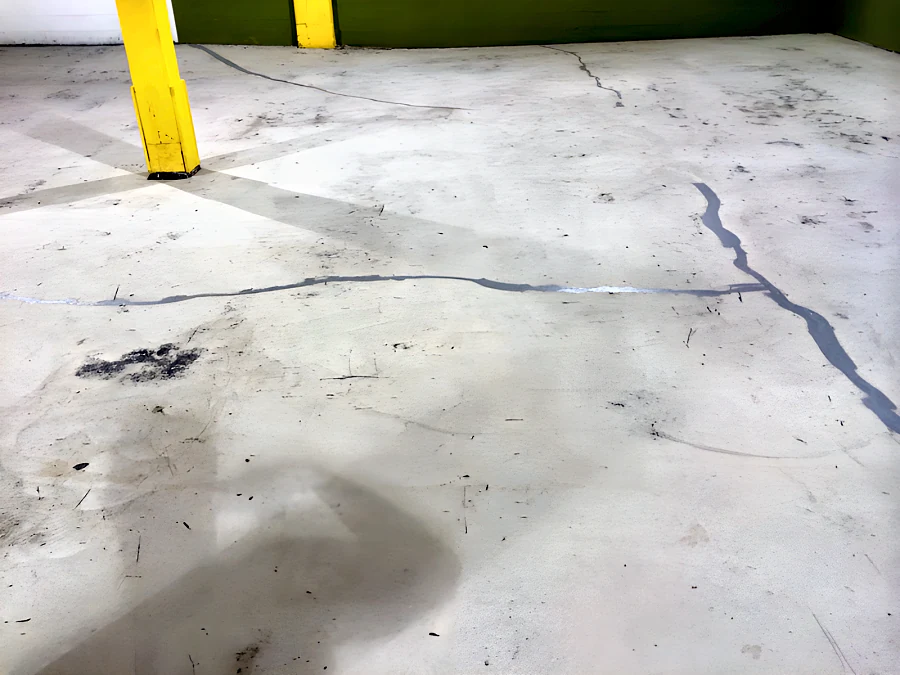
Adventure Den, 2014: the coat going on round a yellow column, the roller tray still on the floor (left), and the slab with its cracks filled beforehand (right).
Questions
What commercial clients ask.
Can you work outside our business hours?
Yes, and on retail and hospitality work that is the normal arrangement. We schedule nights, weekends and statutory holidays so the space is back in service before you open. It costs more in labour than a straight daytime schedule, and it costs far less than closing for a week.
How long before we can walk on it and put furniture back?
It depends on the system and the temperature, but for a typical commercial build-up expect light foot traffic within roughly four to six hours and full service including heavy furniture and rolling loads at around twenty-four hours. Cold conditions extend both. We give you the real numbers for your system before we start, not optimistic ones.
What is the difference between a commercial floor and an industrial one?
Mostly what the floor has to survive and what it has to look like. An industrial floor is specified around forklifts, impact and chemical exposure, and appearance is secondary. A commercial floor is specified around appearance, cleanability, slip resistance and the ability to be installed without shutting the business, with lighter mechanical loads. Different priorities, often overlapping products.
Will a coating cover the cracks and stains in our existing slab?
Cracks, no — not on their own. A crack that is still moving will telegraph through a coating unless it is properly routed, filled and detailed first, which we do as part of the scope. Stains are usually covered by an opaque system, but if you are considering a polished finish rather than a coating, understand that polishing exposes the slab rather than hiding it, so existing staining and patching become part of the look.
Which is better for a lobby — polished concrete or a coating?
Polished concrete if you want the look of the slab, a surface with nothing on top to delaminate, and very low ongoing maintenance. A coating if you need a specific colour, need to cover a slab in poor condition, or need chemical or slip performance that polishing cannot give you. In lobbies and showrooms we lean toward polished when the slab is decent, because it ages better.
Related
Where to go next.
Coating systems compared
The honest comparison of traffic membranes, epoxies, urethane mortar and polished concrete.
Learn more →Polished concrete
Mechanically polished and densified floors, from matte to mirror finish.
Learn more →Next step
Tell us your opening hours first.
The schedule shapes the specification as much as the floor does. Send us the space, the use and the hours you cannot lose.
Main (604) 968-2040
Second (604) 230-0256
estimating@westpacificcoatings.com